HSE’s guide sets out what a surveyor needs from the person commissioning the survey. Having these ready means fewer areas left out and a report you can use straight away.
What helps us
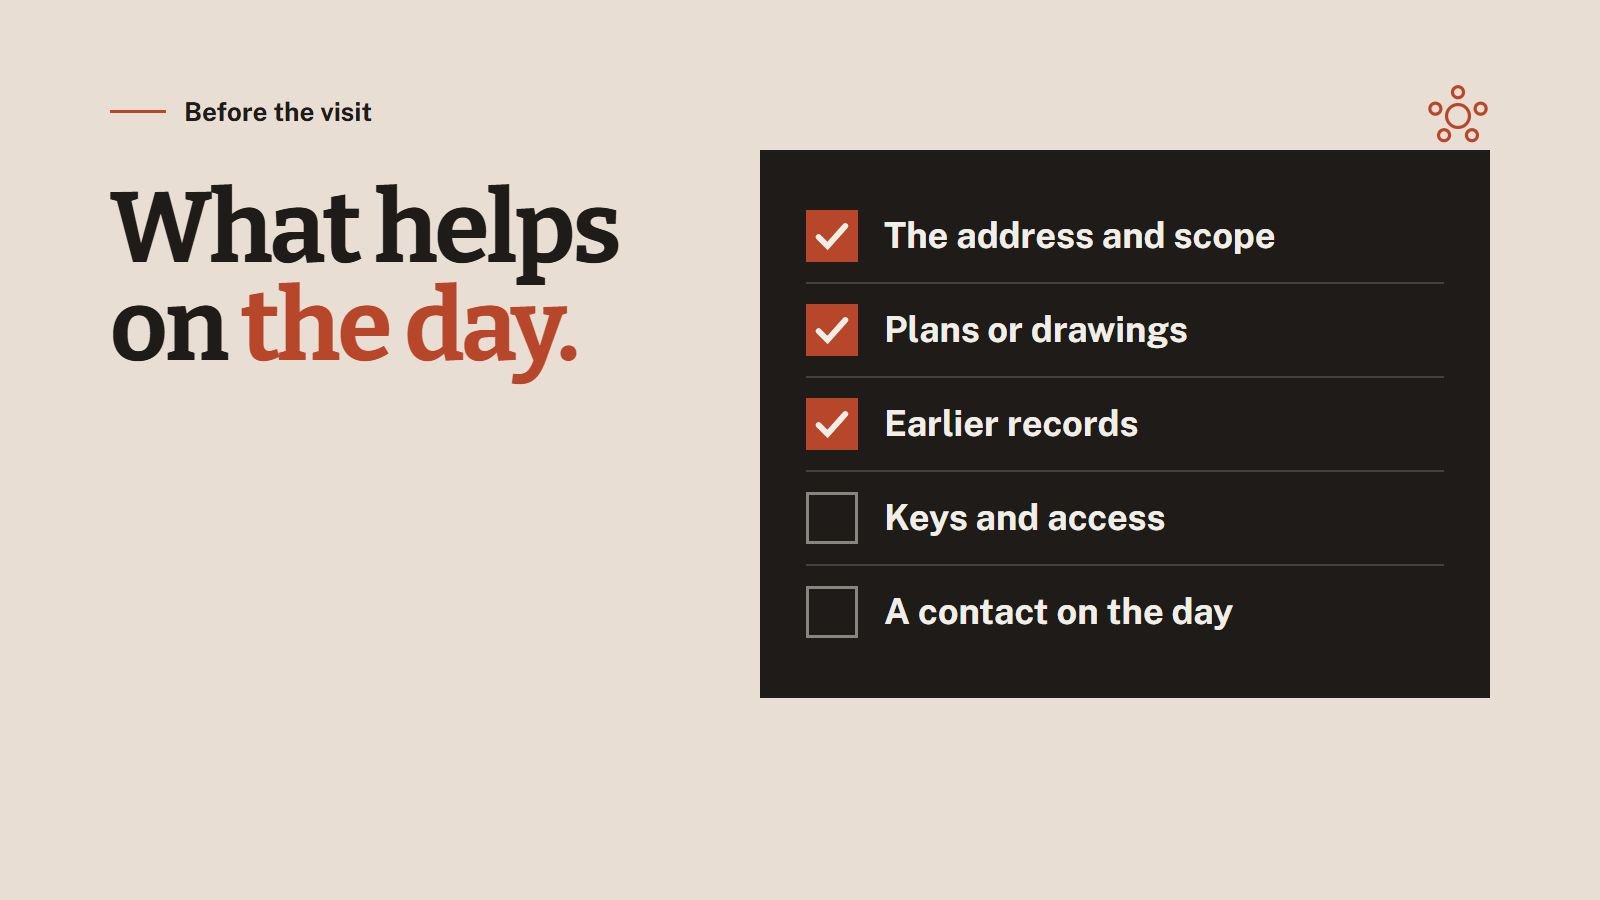
- The address and scope: which buildings, floors or rooms, and which survey
- How it’s used: who is in the building, any hazards, any areas with special rules
- Plans or drawings: even a sketch helps mark every item on a floor plan
- Earlier records: previous surveys, registers, or notes of asbestos removed
- Access: keys, lofts, plant rooms, permits, and tenant contact details
- A contact on the day: someone who can answer questions and open locked areas
What you should receive before the visit
- The surveyor’s name and qualifications
- The scope, including anything excluded
- The plan of work and the date
- The price, in writing
- Any limits on the survey, stated up front
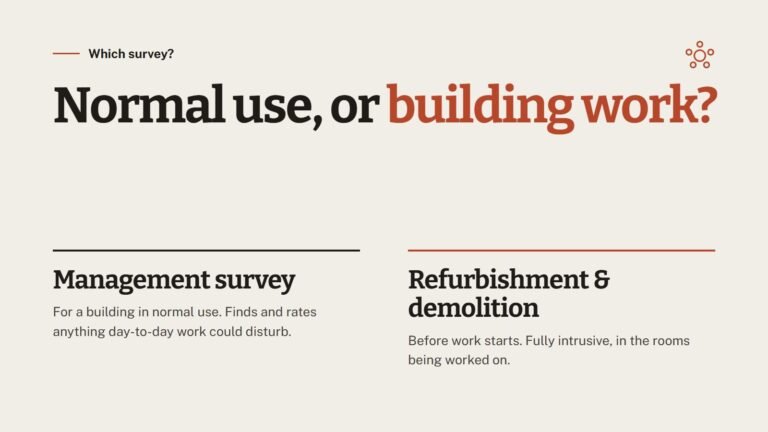
For a refurbishment survey
The rooms being surveyed need to be empty, with furniture moved out or covered, because the survey opens up floors, walls and ceilings. They’re checked as fit to use again before anyone goes back in.
Checking any surveyor
HSE strongly recommends accredited or certificated surveyors. Ask whether the organisation is accredited by UKAS to ISO/IEC 17020 or the surveyor holds personnel certification, which laboratory analyses the samples (it should be accredited to ISO/IEC 17025), and for insurance details.
Not sure which applies to your building? Call 020 3386 1854 and we’ll tell you which survey fits, with the price agreed in writing before anyone visits.